Monday, 13 September 2010

Abbess Roding

I haven't been posting updates due to the school holidays (which always lead to less time for personal pleasures) however I have managed to visit some churches and will resume from where I left off at the beginning of August.

St Edmund in Abbess Roding was a very pleasant surprise - an attractive exterior containing two lovely memorials; one to Sir Gamaliel Capel and the other to Mildred Lucklyn.

The fabric of the church dates from the 14th and 15th centuries but was extensively restored in 1867 under the direction of the Rev Laurence Capel-Cure and at considerable personal cost. To my, untutored, eye the restorative work was sympathetic.

The memorial on the north wall of the nave shows Sir Gamaliel Capel, who died aged 50 in 1627, his wife, Jane Brown (who was his first cousin), and their six sons and three daughters.

Here lieth Sir Gamaliel, knight, son of Henry Capel Esq., and Lady Katherine, daughter of the Earl of Rutland. He marryed Jane one of the daughters of Weston Brown Esq., by whome he had six sonnes viz:- Gamaliel, knight, Thomas, Anthony, Henry, Theodosius and Francis, and three daughters - Mary, Anne and Mildred - Ob. A.D.1627 aet fuae 50.

"We bragge no vertures, and we begge no teares.
O, Reader, if thou hast eyes and ears
It is enough; but tell me why
Thou comst to gaze? Is it to pry
Into our cost? or borrowe
A copie of our sorrowe?
Or dost thou come
To learn to dye.
To practice by?
If this be thy desire,
Remove thee one step nigher,
Here lies a President; a rarer
Earth never showed, nor heaven a fayrer.
She was... but roome denyes to tell the what.
Summe all perfections uppe, and she was that".

Almost directly opposite, on the south wall, is Mildred Lucklyn's memorial which shows her looking out from a curtained recess with her head reclining on her right hand while her left hand is on an open  book. Cherubs are holding back the curtains and two angels are depicted about to place a crown on her head.

ST EDMUND. Nave C14, chancel C15, E window from the restoration of 1867, W tower also 1867. The nave roof has tie-beams on arched braces with a little tracery in the spandrels. Inside the chancel on the N side a niche which was originally the opening into a closet recognizable on the outside. - FONT. Square, of the late C12, decorated on one side with a Norman foliage trail, on one with a trail of a rather unusual stylized shape, on the third with the sun, a whorl, and two rosettes, and on the fourth with two flowers and three small roses. - SCREEN. With two-light divisions, the mullion being carried up into the apex of the four-centred arch. Each light has an ogee arch with some panel-tracery above. - PULPIT. With an uncommonly fine, generously large tester; C18. - HOUR GLASS STAND. Wrought iron, early C18, near the pulpit. - STAINED GLASS. In a chancel S window. Good figures of a Bishop and a female Saint surrounded by tabernacle-work not in its original state; C15. - MONUMENTS. Sir Gamaliel Capell d. 1613, with the usual kneeling figures facing each other, the children kneeling in the ‘predella’. - Lady Lucklyn d. 1633, with frontal demi-figure, head propped on elbow and a book in front of her. Two cherubs, seated on the outer volutes, hold a curtain open. Flying little putti behind. The monument has been attributed to Epiphanius Evesham (J. Seymour). 


ABBESS RODING. Elms line the deep lane which brings us to its small medieval church, with a thin lead spire on a modern tower. Here are almost the best screens in the county for a church of its size, a deep band of elaborate tracery carved in the closing years of the 15th century and filling a third of the opening below the low-pitched arches. The panels have tracery at both ends and rich ornament along the rail. The roof of the chancel is 15th century; the rich woodcarving on the canopy of the pulpit is 18th. The oldest possession of the church is a square Norman font, but its chief  treasure is in the windows, which have medieval glass showing a bishop and a saint. The bishop stands with great dignity in his robes and mitre, his staff in his hand and two fingers raised in blessing - a little masterpiece said to have been saved from destruction by being buried in some time of danger. The saint is probably Margaret; she has golden hair and is shown thrusting her staff into the mouth of a dragon. Both figures are 15th century.

There are two brightly painted monuments to the Capel family with a span of 300 years between them, the older one showing Sir Gamaliel Capel kneeling with his wife at a desk with a cloth of green and gold, their nine children in Jacobean costume below; and the modern one in memory of Lawrence Capel Cure, who was rector here for 54 years. On his wall-monument is his gorgeous coat-of-arms in full colour. The old hourglass is still on his pulpit, half-full of sand; he must have turned it over many times, and perhaps heard the applause of his congregation as he did so, starting his fourthly and fifthly in those days of long sermons. On another monument a lady of Stuart times (Lady Lyckyn) is being crowned by two angels.

In this village John Thurloe was born in the year Shakespeare died; he rose to be Secretary of State to Cromwell. To him we owe most of our knowledge of the Commonwealth under Cromwell. He was one of the Commissioners sent by Parliament to treat with Charles Stuart at Uxbridge, and was Secretary of State during the Protectorate. A man of great ability, he played an important role in Parliament, but was chiefly valuable to the country as over­seer of home and foreign posts. So successful was he in detecting plots and plotters that it was  said that Cromwell carried at his belt the secrets of all the princes of Europe. Sincere friendship linked the two men, Thurloe being one of the few to whom Cromwell un­bent. Thurloe revered and loved him, and would have had him king. Under Richard Cromwell he was the one strong man of the nation, able, sincere, and selfless. When the Restoration came he was imprisoned for treason, but was released and took no further part in public life. Charles the Second desired him to return to his old position, but Thurloe answered that he despaired of serving him as he had served Cromwell, whose rule, he said, "was to seek out men for places, and not places for men."

He died at his chambers in Lincoln's Inn in 1668. Many years after his death his vast store of State papers was found hidden in a false ceiling of a garret above his room: letters, copies of Cromwell's speeches now first made known, and reports by spies. He betrayed no man, taking his secrets with him to the grave.

Flickr set

Simon K.

Saturday, 17 July 2010

Finchingfield

St John the Baptist in Finchingfield makes it, as previously mentioned, into Simon Jenkins' Thousand Best Churches having "the finest screens in Essex" but he seems as taken with the village as he is with the church. I'm not so sure that he's right so I'm going to go and have another look - now.

Right, I re-visited yesterday afternoon and am still convinced that, although it's a pleasant enough church, St John does not merit being in the top one thousand when taken as a church alone rather than with the village. It has some great corbels and the Berners tomb is not without interest but I would still submit either Felsted or Debden ahead of St John.

ST JOHN. Norman W tower, originally unbuttressed, though the one C19 diagonal buttress no doubt adds punch and the C18 cupola grace. Doorway of three orders of columns with scalloped capitals and decorated zigzag arches. Defaced heads at the top of the inner jamb like crockets. The tympanum has been removed. The tower arch towards the nave is low and completely plain. To its l and r., inside the tower blank arcading continued along half the N and S sides of the tower. What was its purpose? Was it connected with former altars? The next period can only be discovered inside, the C13, to which the chancel arch, the N chancel arcade of two bays and the S nave arcade of five bays belong (octagonal piers, double-chamfered-arches). A little later, early C14, the more handsome N arcade with four major and four minor shafts, all with fillets, and complex arch mouldings. The W bay alone is different. It has a characteristically Perp pier, similar to that of the S chancel chapel. The window tracery is mostly of the same date, say the last third of the C14, and of interesting shapes. The cross of figures of eight especially which one meets so often in Essex C14 tracery is prominent. The chancel has, an unusual and successful feature, a clerestory. Its windows are straightheaded of intersected pointed and cusped arches. Straightheaded also the side openings of the (C19) S Porch. The nave clerestory is C15. It is like all the rest of pebble rubble, the typical material of this part of Essex. Flat-pitched chancel and nave roofs on stone corbels. - FONT. Octagonal with quatrefoils and shields. - SCREENS. The S aisle screen is the earlier, of the same date as the aisle; see the Dec details inside the Early Perp panels. The rood screen is one of the most elaborate in Essex, with tall divisions with big crocketed ogee heads and much fine panel tracery between it and the straight top. - S DOOR. C14 with much tracery, also Christ crucified, a Pelican, a Dove etc. - MONUMENTS. John Berners and wife d. 1523, tombchest with Purbeck marble top and brass effigies. The tombchest decorated with the inescapable quatrefoils. - William Kempe d. 1628 and wife, erected 1652. Tablet with inscription on an oval plate and handsome scrolls and flower bunches. - Thomas Marriott d. 1766. Large monument with bust in front of a medallion. Signed by W. Tyler. - Anne Marriott, by R. Westmacott, 1811. With large Greek female figure and urn.


Having said that I am prepared to accept that my opinion may be wrong as Mee waxes almost as lyrical as Jenkins:

FINCHINGFIELD. Part of its charm is set out round a big green dipping to the River Pant, which widens to add to the beauty of the scene. It is one of the rare villages not soon forgotten, a place where hardly a house or a cottage lacks charm, where the farms have seen four centuries come and go, and where the church is a feast in itself. Two roads wind over the hill from the green, one past an old windmill and the other past the Guildhall, a timber and plaster building with old casement windows and chimneys, and a fine kingpost truss in its roof. Among the other old houses are two from Elizabethan England: Parsonage Farm with five original doors and grotesque beasts carved on the eaves, and Cornish Hall, with a weather-boarded dovecot. But the pride of the neighbourhood is Spain's Hall in grounds of 100 acres, a lake formed from two mill-ponds, and a brick dovecot now cleared of its nests. A lovely old hall it is, with gables and splendid mullion windows, a porch rising the full height of the house to a gable of its own, and an original oriel window, all the work of our incomparable Tudor builders in brick. Even the rain-water pipes put up by the Kempes in the 17th century add their touch of beauty, having elaborate straps ornamented with leopards and cherubs and other things. Within the house is much old panelling lining the walls, and there are richly carved overmantels from the 17th century.

Yet Spain's Hall seems young when we remember the beginnings of the church boldly set on the hill, for it began in Norman England. Its striking western tower is crowned by a wooden lantern of the 18th century, but the masonry below has been standing 800 years with a splendid Norman doorway. The doorway is an arch of four orders, adorned with chevrons and zigzags and other rich patterns, and with corbel heads which we may imagine to be asking each other what has become of the vanished tympanum. The south porch has stone panels and beams and a handsome doorway, all from the 14th century; but a far rarer sight is the original double door still in use after 600 years. It is enriched with six traceried panels and quaint carvings of the Crucifixion, a pelican, a dove, and other figures cut from the solid oak.

The interior of the church is impressive, and we can well imagine its growth through the centuries. Here is a Norman tower arch from the oldest building of all. Here on the south of the nave are arches pierced in the 13th century, when the long narrow chancel and its entrance arch were built. Here on the north are beautiful 14th century arches, the same age as both the aisles and both the chapels. Above us are a 15th century clerestory, a 16th century nave roof, and a 17th century chancel roof with the names of Robert Kempe and John Glascock who set it up. So long does it take for a church to grow. Among the carved heads we noticed one with very long hair, several saints, a king, and a queen. The font has shields on its 14th century bowl, and angels just below. There is a very fine chancel screen carved in the 15th century with tracery and cusps and grotesques; and the side screen is even older, enriched on the cornice with carvings which include men playing pipes. Most handsome of the monuments is the 400-year-old altar tomb of John Berners in the south chapel. Heraldic shields are on the sides, and standing under canopies between the panels are beadsmen hooded and robed. John is shown in brass with his wife, both of them on the marble top of the tomb. He wears a tabard over his armour, and she has a heraldic mantle.

Passing to the chancel we see an 18th century altar tomb and a tablet with a bust, both to members of the Harriot family; and in the north chapel is a plain altar tomb to one of the Kempes 400 years ago. William Kempe, who lived at Spain's Hall in Charles Stuart's time, has a tablet rich with heraldry and festoons, and it is recorded that he was so much master of himself, that what others could scarce do by force and penalties he did "by a voluntary constancy"; he held his peace seven years*.

A modern inscription tells us that Daniel Shed was baptised here in Stuart days, that he was one of the founders of New England in 1640, and that in his memory his descendants restored the church.

A fascinating relic on a window ledge in one of the aisles is a diagram of the old game of Nine Men's Morris. Did the village boys of Shakespeare's time shelter here, we wonder, playing this old game when the rain was falling in the churchyard?

* Kempe incorrectly accused his wife of infidelity and subsequently took, and kept, a vow of silence for seven years.

John and Elizabeth Berners

 William Kempe

Simon K

A grand if rather dour church in what is considered by many to be England's prettiest village.

Elmdon

St Nicholas is enormous and strangely incongruous in the lovely village of Elmdon, as if it has been transplanted from a much larger village. That said it is utterly awesome with a huge array of corbels (although many are plainly Victorian) and gargoyles and some excellent carving on the outside with a pretty spectacular interior.


The church is on an ancient Roman site with elements remaining from the 13th, 14th and 15th centuries but was basically rebuilt in 1879/80; however the restoration, to my untrained eye, was sympathetically done and unlike many others isn't too intrusive. The tower is all 15th century apart from Victorian battlements.


Inside the main attraction, to me, were the brasses and some of the glass although I was generally impressed with the overall church furnishings.

ST NICHOLAS. 1852 and 1879, except for the W tower which dates from the C15 (angle-buttresses and battlements). - PLATE. Paten on foot of 1633; Cup of 1634. - MONUMENTS. Tomb-chest probably of Sir Thomas Meade d. 1585. Three decorated quatrefoils and shields, under depressed arch, with quatrefoil decoration inside, quatrefoil frieze over, and cresting. Large coat of arms against the back-wall of the recess. - Brass to a man and two wives, c. 1530, the figures 2 ft 6 ins. long (chancel). 


Unknown C16th brass


William Lucas c1460


C17th glass


Arthur says:
ELMDON. It is charming, tucked away on the chalk hills close to Cambridgeshire. Its tower, with quaint gargoyles 500 years old could tell a fine tale of village comings and goings. It saw the building of the Tudor cottages below, with their carved bargeboards and ornamental plaster bands; it saw the coming of an Elizabethan judge to sleep his last sleep here; and it has seen the rest of the church so refashioned that it is almost a modern building. Only one thing it has not seen - the making of the earthwork which hides in a grove of trees up the hill. The church has much ornament in the old style, including among its heads a monk and a demon; and it has kept a 15th century piscina with an elaborate arch and two longhaired heads. But the chief interest is in its ancient monuments, two brasses and an imposing altar tomb. The tomb is adorned with shields on the canopy and sides, and in it sleeps Judge Thomas Meade, who died three years before the Armada. One of the brasses shows a Tudor man in a furlined cloak, with his two wives and a group of children. Their names are not recorded; but we know that the four boys and eight girls on the other brass are the children of Thomas Crawley, who died in 1559 after founding a free school in the village.

Friday, 16 July 2010

Duddenhoe End

There's not a lot to be said about the Hamlet Church at Duddenhoe End other than that it's clapboard and thatched - I rather suspect that it is a converted barn. However it is different and rather charming in it's own way, it could do with a lick of paint though.


Arthur Mee didn't write up Duddenhoe End so I can't tell you what he thought about it but imagine he was unimpressed.


Saturday, 26 June 2010

Felsted

I'm at a loss - how does Finchingfield get into Simon Jenkin's 1000 Best Churches over Felsted? Both churches are similar in layout and design, although I'll grant Finchingfield the prettier location - I think this swung it - both, however, are surrounded by medieval remnants and houses but, and to my mind it's a big but, Felsted has the Rich Chapel.

I know you're thinking that a tomb to an out out bastard shouldn't swing the decision Felsted's way but the Rich Chapel really does set it apart, in my opinion, from Finchingfield - which anyway already holds the accolade of Essex's prettiest or most picturesque, I forget which, village.

I suspect Arthur will agree with me - I haven't checked yet, honest.

HOLY CROSS. A sizeable, prosperous town-church, excellently placed away from the main street and separated from it by a range of low houses with a gateway through. Unbuttressed Norman W tower with later battlements and an C18 cupola. W doorway of two orders of columns with defaced capitals, zigzag decoration in the arches. The rest of the church exterior appears mostly C14 and is much renewed; Exceptions are the C15 S porch and the S chancel chapel which dates from the middle of the C16 and, while the rest of the church is of pebble-rubble, is faced with clunch ashlar. Inside, the building history appears a little more complicated, as will be seen, directly one enters the church by the S doorway. The water-leaf capitals of this take one at once to the later C12, and to that date also belongs the S arcade. It has short sturdy circular and octagonal piers with capitals decorated with upright leaves. The pointed arches are single-stepped with an odd soffit decoration which recurs in the tower arch and the N arcade (cf. Castle Hedingham). The tower arch is round, the N arcade of octagonal piers with double-chamfered arches, C14 work. Of the same century are the two-light clerestory windows. - FONT. Early C14? Circular with human heads connecting the circular with an upper square part. - EASTER SEPULCHRE, in the chancel, mid C14 and much restored. Recess with embattled top and a crocketed ogee arch; buttresses and finials. - POOR BOX. Iron-bound and studded.- PLATE. Large silver-gilt Cup of 1641; Paten on foot of 1641; Paten on foot of 1700. - MONUMENTS. Richard, first Lord Rich d. 1568 and his son d. 1581, erected probably only about 1620 and attributed convincingly by Mrs Esdaile to Epiphanius Evesham. Lord Rich, great grandson of a London mercer and born in 1496 in the City of London, had risen, by means of ability and absence of scruples, to be made Lord Chancellor in 1548. Big standing wall monument with the figure of Lord Rich comfortably reclining and looking back at his son who is kneeling on the ground by the side facing a prayer-desk attached by a generous scroll to the monument. Behind the figure two coats of arms and three reliefs of groups of standing figures, with all the lyrical intensity of which Evesham was capable. They represent Lord Rich with Fortitude and Justice, Lord Rich with Hope and Charity, and Lord Rich with Truth (?) and Wisdom. One looks in vain for Lord Rich with Intolerance and Occasio. The monument is flanked by two tall bronze columns carrying a pediment. - Brasses to Christine Bray d. 1420 and to a Knight of about the same date, both with figures c. 2 ft long, and both on the chancel floor.

 Holy Cross

Holy Cross

Richard Rich

Richard Rich detail


Robert Rich, 2nd Baron Lees

Robert Rich detail

FELSTEAD. Its fame is wherever the influence of our public schools has gone. It lies off the Roman road from Great Dunmow to Colchester, and has a fine little group of farmhouses and buildings. On one cottage in the heart of the village are the words, "George Boot made this house, 1596," and we must agree that he made it well, for its overhanging storey still rests on a moulded beam borne on carved brackets decorated with dragons and rosettes, and at one corner crouches a remarkable figure of a woman with cloven feet. Near by is the 17th century vicarage, and beyond is a charming group of almshouses made new in the old style with a small chapel in which we found an Elizabethan table with hinged flaps. The almshouses were founded by the Lord Chancellor who gave the village its chief pride, one of the most famous schools in England, older than Shakespeare. He was Lord Chancellor Rich, a melancholy figure in our history but a benefactor of this countryside.

His school has now about 300 boys, and the main modern building, with its towers and gabled windows, faces one of the finest cricket fields in Essex, on which is a pavilion built from the beams of old cottages that have gone. A cloister leads to the noble hall sheltered by a pair of lofty elms, and beyond is the gracious memorial building designed by two Old Boys. The school began in Tudor days in the delightful timbered and plastered building still standing in the heart of the village, the old schoolroom occupying four bays of the upper storey overhanging the street. The original roof beams are still visible. Next door is the 15th century cottage in which the schoolmaster lived, its three gabled windows projecting from the tiled roof.

In this small schoolroom four sons of Oliver Cromwell learned their lessons - Robert, who may have died at school; Oliver, the Captain Cromwell killed in battle; Henry, wisest and best of all the Protector's boys, and Richard, one of the pathetic figures of our history. To this school also came John Wallis, well known as a mathematician in the early 17th century. His amazing mathematical feats made him famous everywhere, and the rapid deciphering of a cryptical letter during the Civil War set him on the road to fortune, though indeed he was well off, his mother having bequeathed to him an estate in Kent. He is regarded as the chief of all the forerunners of Sir Isaac Newton in mathematics, for which he invented the symbol of Infinity. He would solve the most intricate problems in bed at night and startled even those who knew his great abilities by his wonderful ingenuity with figures, and his easy dealings with them. He knew Pepys, and one of his sad little notes was written to the diarist saying that till he was past 80 he could pretty well bear the weight of years, but he was now an old man, and his sight, hearing, and strength were not as they were wont to be.

There followed John Wallis as a scholar at this school that other mathematician whom we meet in the Poets Corner of Westminster Abbey, Isaac Barrow. Here he had his first lessons in mathematics, and it is no small tribute to this little grammar school that Isaac Barrow grew up to be the mathematical master of Sir Isaac Newton. That was the proud office he gave up in order to travel abroad, and he had great adventures, and when he fell asleep the last words on his lips were "I have seen the glories of the world."

Under the old schoolroom is a wooden arch leading to the ancient church, which has a Norman tower capped by a cupola set up about 1700, when the clock was made. Tiny Norman windows light the stair turret within the tower, which has a fine Norman doorway with a column on each side and two rows of zigzag ornament on its arch. We come into the church by a Tudor porch with a roof which still has its original rafters. The doorway into the nave was built about 1200, and has four columns with carved capitals. The south arcade is from the end of Norman days, the magnificent piers having foliage capitals. The tower arch is also Norman, though it has been restored with Tudor bricks. The chancel and the fine rafters in its roof are 14th century, and so is the grand roof of the nave, the clerestory, the north arcade, the walls of the aisles, and the much-worn font with its sculptured heads. Probably by these same 14th century craftsmen is the Easter Sepulchre carved with elaborate foliage and rich with pinnacles in which tiny arches are flanked by faces. There are two 500-year-old brasses, one with the portrait of Christine Grey in a veiled headdress, and the other showing a man magnificent in armour.

But the glory of this church is the great monument of Lord Rich. It is in a chapel built by him as the resting-place of his family, and his tomb is one of the most captivating pieces of carving in Essex. It is, moreover, a significant monument surviving from Tudor days, being one of the few works that are definitely known to be by our first eminent English sculptor, Epiphanius Evesham, whose work we have come upon in two or three places in Kent and in other counties. Here the sculptor has shown us a remarkable figure on a remarkable tomb. Lord Rich is leaning on his elbow in his robe of state, a living portrait of craft and guile with his long beard, and wearing a flat cap. The canopy over him rests on two black columns, and his coat-of-arms and scenes from his life are worked into panels behind him. We see him as a youth holding a cross and a document, Truth and Wisdom standing by him. A second panel shows him as Speaker in the House of Commons with Virtue and Justice behind him, and in the third, where his companions are Hope and Charity, he is represented as Lord Chancellor, carrying the Purse of State. We see him again engraved in black marble on the front of the tomb, riding on horseback, and, last scene of all, we see him on his funeral hearse elaborately canopied, with mournful watchers paying the last homage. The second Lord Rich kneels at a prayer desk let into the tomb, and as a background to the monument are pilasters framing the family arms supported by finely carved stags.

For all Cromwellians this church has much human interest, for here lies Cromwell's first-born son and here was married his last born daughter. They could never have known each other. Robert Cromwell died at Felstead when he was 18, a scholar in the old schoolroom; there is an exceptional tribute to him in the register by his friend the rector, who wrote, "Robert Cromwell, son of the honourable man Squire Oliver Cromwell. Robert was an uncommonly pious youth, fearing God beyond many." Like his three brothers, who were pupils here, Robert would spend his leisure hours at Grandcourts, the 16th century home of the Bourchiers.

In a grave near by lies that Robert Rich who married Cromwell’s youngest daughter, Frances. His death was full of pathos, and her life crowded with romance. She is the subject of a remarkable group of marriage stories. It is said that Charles the Second was willing to marry her but that Cromwell would not agree to this plan of bringing peace to the kingdom, because, as he said, "Charles would never be such a fool as to forgive him the death of his father." Cromwell's chaplain, Jerry White, then made love to her, and, being caught by Oliver in the act, timidly protested that he was pleading for her support for his suit to the lady's maid, whereupon Oliver insisted on his marrying the lady's maid on the spot. The third marriage story is that Robert Rich, heir to the Earl of Warwick, fell in love with Frances and married her, so that she would have become Countess of Warwick in due time; but they were married in November in this church at Felstead and Robert Rich died in February leaving no issue. His widow now married into the Russell family, giving Sir John Russell several children, but burying him at last and remaining his widow for more than half a century.

Another figure still remembered here (pupil, master, and governor of the school) is Edward Gepp, a clergyman who spent most of his life at or near Felstead, retiring at last to Chaffix, a Tudor cottage at the end of the village. Here in our time he produced his Essex: Dialect Dictionary, a rich fund of rural speech gathered from the neighbourhood. It is a careful and scholarly work, and the only book of its kind.

In the chapel of Felstead School is a memorial to 239 Felsteadians who gave their lives for England in the Great War; it is a fine screen made of English oak, designed and painted by Frank 0 Salisbury. It has a statue of St George and the Dragon flanked by figures of Sir Galahad and King Arthur. The embattled cornice is carved with foliage, and on the back of the stalls below the screen are carved three wreaths for the Army, Navy, and the Air Force. Above it all is Mr Salisbury's beautiful window of Our Lord supporting a soldier in khaki, and on the panels are the names of the 239 fallen, among them the name of John Leslie Green, who was with the Royal Army Medical Corps in the Great War, and was awarded the VC for bringing a wounded man from the enemy's wire entanglements, dressing his wounds in a shell-hole amid a storm of bombs and rifle grenades, and bearing him to within reach of safety.

RICHARD RICH, Lord Chancellor, who has slept at Felstead since 1567, was one of the sinister figures of Tudor England. It has been said that he made stepping-stones to fortune of the dead bodies of his benefactors. After a wild youth he became a foremost lawyer and was made Solicitor-General, making use of his office to visit Sir Thomas More and Bishop Fisher in the Tower and to betray both to death. Under a pledge of secrecy he extracted statements from Bishop Fisher which he treacherously used at the trial. When More was brought before his judges Rich put into his mouth words he had never uttered, leading More to declare that Rich, who had been a great gambler, was loose of his tongue, and such a man as no one could communicate with on any matter of importance.

Rich marched to power by servile flattery of Henry the Eighth, and was rewarded with part of the king's ill-gotten gains from the monasteries. Having worked with Thomas Cromwell, he now helped to manoeuvre his fall, and with his own hands he tortured Anne Askew in the Tower. In the troubled years which followed he sup-ported whichever side seemed uppermost, betraying his friends in turn. He signed the proclamation for Lady Jane Grey and then came down into Essex and proclaimed Mary. He sent Roman Catholics and Protestants to their death. He rode with Queen Elizabeth into London, and was one of those summoned to discuss the question of the queen's marriage, but he was unworthy of his office, a base intriguer, one of the most selfish of men in spite of his benefactions.

Monday, 21 June 2010

Elsenham

I visited St Mary in March and can remember that although it was the last visit of the day, it was also, at the time, the best church of the day. At the time I loved the location, the big Hall and walled churchyard but looking through the photos I’m left strangely flat. Perhaps it’s because it had become overcast and then started raining which resulted in grey and dull exterior shots and the interior wasn’t the most exciting I’ve seen to date.

I like the workaday exterior with lots of recycled material from Roman tiles to re-used bricks in the flint work walls and its stolid, foursquare stance – nothing flashy, just a solid Essex church saying take me as you find me. The location though is lovely, so perhaps I need a sunny day revisit to get some better pictures and re-adjust my memories to a more positive slant.

CHURCH. Norman windows in nave (N and S) and chancel (N) In the nave on the S side in addition a three-light mid C16 brick window and a brick porch with brick doorway and two-light side openings. But inside the porch the best piece of Norman decoration of the church, a doorway with zigzag carved columns, oddly decorated capitals (do they mean Sun and Moon?), a tympanum with chip-carved stars and tiers of saltire crosses, and the extrados of the arch with another two strips of saltires. Inside the church against the tympanum a re-used COFFIN LID of the same early date, with a‘ rough cross and bands of saltires. - The chancel-arch also is Norman. It has, like the doorway, columns with zigzag carving and two bands of saltires in the extrados of the arch. In the chancel a C13 addition, a Double Piscina with a shaft carrying a stiff-leaf capital and arches with dog-tooth decoration. - PULPIT Early C17 with strapwork and arabesque motifs. - PLATE. Cup of 1562; Paten of 1595; Paten on foot of c. 1700; Almsdish. - BRASSES of 1615 and 1619.


 St Mary

St Mary

Anne Field

Recycling

St Mary


1614 - 1619

Anyway Arthur Mee is more positive than me:

ELSENHAM. A Roman must have set up house here, for we find his red tiles in the church across the valley. The inner arch of one doorway is entirely made of them. They are in the 15th century tower, and were used in the walls of the chancel and the nave by the Normans whose simple carving turns the narrow south doorway into exquisite beauty. It has spiral shafts, and a tympanum repeating the pattern round the arch. A most curious thing is behind this tympanum, a Norman coffin lid with a patterned border and a raised cross, made for a Knight Templar who died about the time the doorway was made, but probably picked up from the chancel floor and put here to strengthen the tympanum by some casual workman when the 15th century door with its metal plate was put in. For 400 years a high-pitched brick porch has sheltered this old door and the older doorway.

High and narrow are the splayed Norman windows to the nave, but most of the light pours in through the lovely 20th century glass in the medieval east window, which we see perfectly framed in the Norman carving of the chancel arch. A mother and her stepdaughter face each other on the jambs of this arch, their brass portraits made to match with twice as much lettering as picture. Though only four years passed between their deaths, early in the 17th century, their costume shows great changes. They were the wife and daughter of Dr Tuer, the vicar whose initials are on the Elizabethan chalice.

A Norman peephole to the altar is cut on one side of the arch, and red bricks frame the doorway to the old rood loft. The 15th century kingpost roof has been saved from the death watch beetle, except for one beam which it had almost completely devoured. The pulpit on an oak stem has Jacobean carving. In the chancel, where a fine double piscina was carved 700 years ago, are some coloured metal panels with portraits of saints, brought from France by Sir Walter Gilbey. Edward the Seventh used to come here to talk with this man who in his youth drove a coach hereabouts for a living and in his old age drove the most splendid coaches in England for the joy of it.

Sir Walter lived in the big hall seen by the church against a dense background of trees, and by the road is a well in memory of his wife, with oak pillars supporting a gilded dome. A lover of horses, he wrote many books about them before he died in 1914.

Simon K:

A pleasing estate church. I loved the setting, and thought the Norman chancel arch elegant and delightful. I also liked very much the elaborate puritan inscriptions in the brasses each side of the arch. And what about that coffin lid set above the south door!

Flickr set.

Wednesday, 16 June 2010

Earls Colne

Ah the chance for another rant. Earls Colne is a large village, actually I suspect it's a town, with St Andrew pretty much in its heart in a very overlooked and open setting. Now I don't know the history of crime committed on the church but when I visited the amount of passers by on foot and bicycle in the churchyard and the volume of traffic passing by on two sides pretty much dissuaded me from even thinking of a daylight heist. Despite my natural disinclination to commit daylight robbery the church is locked up tighter than Fort Knox without a whiff of a hint of a keyholder - even if there had been a keyholder I doubt I would have been able to carry the keyring.

This seems to underscore my theory that you're more likely to gain access to an utterly remote church in Essex and have the uninterrupted pleasure of stripping lead, removing monuments and committing untold desecrations than you are to have the pleasure of looking around a church in a busy village/town centre.

Rant over. The exterior and setting is lovely but I wish I could have looked around inside!

UPDATE: I had been led to believe that it is now an open church so visited the Wednesday to find a sign advising that St Andrew is open from 10 to 3pm on Tuesdays and Thursdays (which I found slightly odd! Why not every day?). As it's not that far from home I returned on Thursday (in case they changed their minds) and took interiors - sadly a severe restoration means that there's not much of interest here.

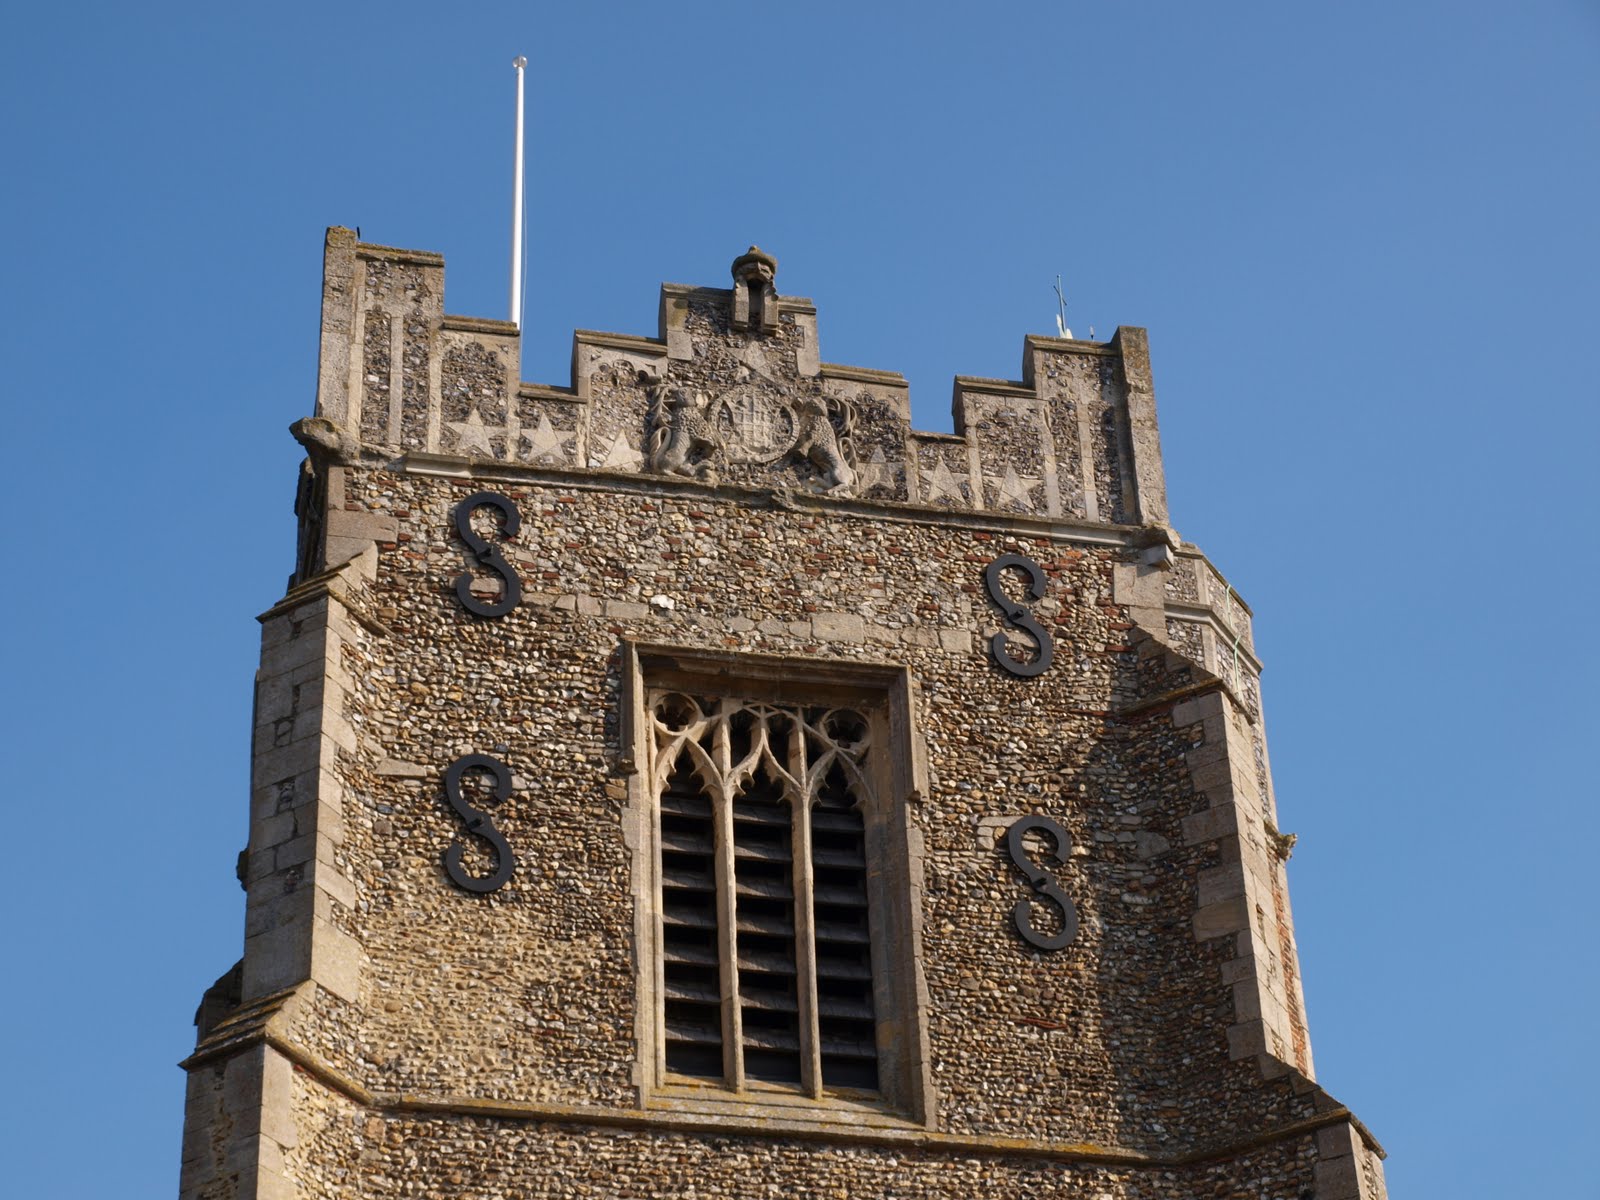
ST ANDREW. A large but disappointing church. The most rewarding part is the W tower. Big with diagonal buttresses, and three-light bell-openings. Battlements with flushwork decoration dated 1534 and bearing the de Vere arms. Stair turret, in its top parts of brick and carrying an iron openwork ‘corona’ for the weathervane. This latter adornment dates probably from the early C18. It is the only feature easily remembered of the church. The rest mostly 1884, except for the S aisle with C14 windows, and the S arcade with octagonal piers. The chancel inside has nice Victorian stencilled decoration on walls and ceiling panels. - PLATE. Early C16 Paten with incised figure of Christ in the middle; large late C16 Cup with bands of ornament. - MONUMENT. Richard Harlakenden d. 1602 and four wives, the usual type of epitaph with kneeling figures. - John Wale d. 1761, tablet by Roubiliac with relief of Mercury and Justice (R. Gunnis).

A number of good timber-framed houses to the W.

 St Andrew

 de Vere Stars

Hard to tell but maybe de Vere Arms

I hope one day someone will eulogise me like this

Arthur Mee:

The Vanished Tombs

EARLS COLNE. How are the mighty fallen! Here are old cottages in plenty, but the medieval priory founded by the Earls of Oxford has gone, and so have their splendid monuments. It was one of the delightful surprises of our countryside that we used to be able to open a door in a farmhouse and find four of their tombs.

They made one of the grandest groups in the county, decoratively arranged along a white wall with a wonderful oak beam set over them, grotesque faces looking out from its flowery carvings. Now, alas, Earls Colne has lost this great attraction, for the tombs have gone to Bures in Suffolk. Two by two the weepers stood in niches round the first of the tombs, on which lay the armed figure of Thomas de Vere, eighth earl, who died in 1371. Other niches completing the scheme came from the hidden side of the tomb at the far end, the earliest, made with its buttresses and pinnacles and lovely niches in the middle of the 14th century, though the mailed figure on it died in 1296. He was Robert, fifth earl, with a boar at his feet and angels at his head. Between these tombs lay Richard the 11th earl and Alice his wife, united no longer, for their tomb had been split so that we might see the full glory of each panelled side. Richard was in armour, his boar crest on the helmet under his head, his feet on a lion. His lady wore a dainty horned headdress and had two small dogs at her feet.

Their tombs were the greatest things these three earls left us, but King Richard the Second came here to clasp the dead hand of another de Vere whose meteoric career was the talk of all England. He was Robert, ninth earl, whom the king loved more than his throne, for he endangered the throne itself for this young man. He made him Duke of Ireland with despotic power and then could not bear to part with him and sent a deputy instead. Soon, however, the worthless earl was in danger of being tried for treason by his peers and Richard had to part with him, only to see him again when his body was brought to Earls Colne for burial, after he had been killed in a boar hunt. The king came to the village and the coffin lid was raised that he might touch his friend's hand again.

The star of the De Veres was even then in the descendant; yet it shines still in the parapet of the church tower on the hill. It is 200 years since the village blacksmith gave this tower a copper crown and a weathercock. The chancel and the nave roof are 14th century, but the rest is mostly modern. There are Jacobean chairs and an altar table in the chapel, where Richard Harlakenden kneels with his four wives on a small painted monument of 1602, but the chief treasure is a medieval paten engraved with the figure of Christ.

I plan to re-visit Bures and track down the Chapel of St Stephen - which I missed when I last visited and where the only 3 surviving de Vere tombs out of 21 were relocated - sometime this summer. St Stephen and Landwade are must finds!

Simon K -

Earls Colne is a large village, virtually a small town, and the setting of the church at the east end is dramatic, on a sloping site which the main road circumnavigates. 

Open. The church sign says Everyone Welcome, for prayer and reflection, to view, explore and study. It adds that access may be restricted for funerals and other private services, which I thought was a nice touch, as it implied access was the normal state of affairs.

Entirely 19th Century inside, though big and grand and with a sense of place, nowhere near as anonymous as Kelvedon. I warmed to it a lot, and liked it despite its restoration.