Friday, 14 May 2010

Chrishall


I ran out of time when I visited Chrishall - I had to get back for the youngest - I'll re-visit and do interiors. The south side of the churchyard has been more or less cleared of headstones and the north side is predominately modern. Fantastic battlements though.

I returned the other day, October 2010, and borrowed the key (after having to explain my reason to a deeply suspicious keyholder). For the de la Pole monument and brass alone it was worth the trip!

HOLY TRINITY. Quite a large church, on a hill, and on its own The material is pebble-rubble. C13 remains are the responds of the tower arch and of an arch at the E end of the N arcade. The rest is all Perp, the diagonal buttresses, and the flint and stone chequered battlements of the W tower (spire taken down in 1914), the battlements nearly all round the church (not N aisle) and most of the windows, and also the aisle arcades. These have an elongated semi-polygonal section without capitals and only towards the arches small semi-polygonal shafts with capitals. - FONT. Plain, of c. 1300. - PAINTING Large copy of Rubens’ Adoration of the Magi of 1624 at Antwerp. -  PLATE. Cup and Paten on foot of 1686. - MONUMENTS. Effigy of a Lady in a recess with depressed segmented arch and battlements; late C14. - Brass to Sir John de la Pole and wife, c. 1380. Figures, 5 ft tall, under a tripartite arch with thin side buttresses, an uncommonly important and satisfying piece. - Brass to a woman, c. 1450 (12 ins. long). - Brass to a man and wife, c. 1480 (18 ins. long; good).


Arthur Mee again:

CHRISHALL. It is charming with thatched and timbered cottages 300 years old, a gabled farmhouse of Shakespeare's day and a 15th century inn. It has, too, an ancient site that leaves us guessing, a mound surrounded by a moat still with water in it. Standing finely near a group of white cottages is the battlemented church, built by 15th century men who kept the thick Norman walls at the base of the tower, but made a fine new tower arch. On her tomb lies a stone lady with a perky dog at her feet; but the chief pride of the church must be in its brasses, one magnificent indeed. It shows John and Joan de la Pole of the 14th century, and, with its rich triple canopy, is one of the finest brasses in this country. John, wearing armour and a tunic, is hand in hand with Joan, who, with her pretty headdress and close-fitting gown, is a very captivating lady. At their feet are a dog and a smiling lion. Two other brasses show 15th century people, a lady with a high waist and a veil, and a man and his wife kneeling. For 600 years children have been baptised at this font; and there is a 16th century roof with Tudor roses over the north aisle, a fine modern kingpost roof in the chancel, pews with woodwork 400 years old, and lovely carvings of kneeling women.

Flickr set.

Thursday, 13 May 2010

Chickney

St Mary was the first CCT church I encountered and immediately became my bell-weather church for Essex - a stunning location, lonely not to say isolated, a beautiful building and, in my experience, always kept open; simply put outstanding.

ST MARY. Saxon nave with two original double-splayed windows. Chancel with small E.E. lancets. The chancel arch is about a hundred years later. Its imposts are exceedingly curious; they are regarded by the Royal Commission as C19, but are not necessarily so. Pretty two-light squint to the l. of the arch. - FONT. C14 with buttressed stem and bowl with deep crocketed ogee arches with shields in the spandrels. - FONT COVER. C16, pyramidal, with embattled foot, and crockets, but certain leaf motifs which look Elizabethan. - PLATE. Small Cup with baluster stem, c. 1630-40.


Arthur Mee:

CHICKNEY. Here, its walls askew, stands one of the oldest and most remarkable churches in Essex. With a couple of farms and a cottage or two, it is all there is of Chickney.

The church stands in an oval churchyard - a shape loved by the Saxons - and is much as the Saxon builders left it. Here are their nave and chancel, the chancel having been lengthened in the 13th century and the little tower added a century later. Stirring it is to look at these walls and feel that they were here when the Conqueror set foot in Sussex. There are doubly splayed Saxon windows in the nave, with doorways of the 14th century; and in the chancel two Saxon windows keep company with two of the 13th century. On two of the windows on the south side are several old scratch dials. The kingpost roof of the nave is 600 years old, and so is the chancel arch, by which is a curiously shaped peephole through which the altar can be seen. The 19th century restorers came upon the altar stone set in the chancel by the 13th century men, and here it is in position again, with its five consecration crosses. A splendid font to which the babies have been coming for 500 years is carved with canopies and angels and shields.

Close by stands a 17th century house which has kept some of its old panelling; and about a mile away is Sibley's Farm, built in the 15th century, a gabled house with overhanging storeys. It has a Tudor staircase, Tudor fireplaces, a Tudor barn, and one of the oldest dovecots in Essex.

Wednesday, 12 May 2010

Bush End

St John the Evangelist is a tiny church on the edge of Hatfield Forest. The church was built in 1860; is in the early English style; and consists of nave and chancel, with a tower. Despite being Victorian built I really liked it.

Neither Pevsner nor Mee recorded it.


Tuesday, 11 May 2010

Broxted

The windmill that Arthur Mee refers to was demolished in 1953. St Mary the Virgin occupies an ancient Celtic site and the present 12th and 13th century building incorporates part of a Saxon structure. The whole church was heavily restored in 1876. St Mary's stain glass window project was completed in 1993; two new windows were designed and made to commemorate the captivity and release of the Beirut Hostages since John McCarthy was brought up in Broxted. The window of Captivity and the window of Freedom symbolise the hostage's ordeal.

ST MARY. C13 nave and chancel, and C15 N aisle and belfry. The belfry is weather boarded and stands on four posts two of which rest on corbels (alteration?). - The chancel has original lancet Windows, the nave no early features. The N arcade piers have an elongated semi-polygonal shaft without capital towards the nave and normal semi-polygonal shafts towards the arches, which are double-chamfered. w of the arcade in the C13 wall a tall ogee-headed niche with a small vault. In the nave S wall two early C16 brick windows. - PULPIT. With elaborate Elizabethan arabesque ornament.
CHURCH HALL. Exceedingly picturesque facade of four gables of different sizes and heights, late C16 with a mid C17 addition, grouped with the C17 brewhouse and barn.

Hostage window

Hostage window


William and Danny Mellen


BROXTED. With many fine trees and a windmill it stands out boldly a few miles from Thaxted. Its 13th century church has for companion a beautiful gabled house with one of its original Tudor chimneys, and standing by are two barns and a brew-house from the 17th century. There are Roman tiles in the walls of the church, which has a wooden belfry, a 14th century doorway, and a 15th century aisle. A canopied niche facing the door is the beautiful work of a craftsman 500 years ago, with pinnacles and buttresses, roses and flowers, and two angel figures. The church has two fine things from the 17th century: a processional cross with flowered ends and raised bosses, and an oak pulpit with much elaborate ornament. A quaint inscription to an 18th century man, Thomas Bush of Westminster, tells in stately language how he judiciously bequeathed his fortune among his relatives in such manner as to place them above the cares but below the dangerous indulgences of life.

Birchanger

I was lucky when I visited as the church was locked, with no evidence of a keyholder, but a kind lady heard me trying the door and let me have a look around and take pictures. The exterior suffers from the loss of the tower (it also didn't help that it was overcast and mizzly) but the interior was interesting - the more so since it is normally inaccessible to the casual visitor!

St Mary the Virgin is one of the 250 Anglo-Saxon, or part Anglo-Saxon, churches that survive in Britain. It is built of flint rubble with dressings of limestone and clunch, and dates from the Saxo-Norman period (1000 to 1199). Birchanger may have had some kind of pre-conquest church but, due to re-building and alteration over the years what preceded St Mary is a matter for conjecture.

In the 1930's a 12th century south doorway was discovered, the internal arch was subsequently raised to accommodate the staircase to the organ gallery. Although similar in decoration to the west doorway it has additional foliage scrolls along the arch and a small carving high up in the tympanum depicting the Lamb of God, with cross flag of victory.

The interesting brass mentioned by Mee is to Lt Jack Southard Watney. He was killed in action at Tweefontein, in De Wet's attack on Christmas morning, 1901. He was the eldest son of Mrs Hattie Watney of 24 Clanricarde Gardens,and of Ernest Watney. He was born in March 1882, and educated at St Paul's School and at Eton. He volunteered for active service in South Africa, and first served in the ranks of the Imperial Yeomanry. He was quickly promoted sergeant, and appointed to the 11th Battalion in June 1901, as machine gun commander, with the rank of Lieutenant in the army. In the action in which he fell he was in command of a maxim gun, and reported by Lord Kitchener to have been killed "while heading a charge". He died with all the men of his gun section around him either killed or wounded. Lieutenant Watney was buried at Tweefontein, and his name was inscribed on an obelisk, which has been erected there in memory of all those who fell in this action. He was buried near the battlefield but his remains were moved to Harrismith cemetery in 1958/9.

ST MARY. Norman nave and E.E. chancel. A round tower was demolished at some time. The bellcote on the nave is C19. N aisle by Sir Arthur Blomfield 1898. The interesting thing about the church is the two Norman doorways, W (reset and no doubt originally N) and S. The S doorway was discovered only about 1930. The two doorways are similar in decoration, but there is, as usual, a little more emphasis on the S. Abaci decorated with chip-carved saltire crosses, tympana with frieze of saltire crosses at the foot. On the S side in addition foliage scrolls along the extrados of the arch and - a feature unique in Essex although quite common in many other counties - figure carving high up in the tympanum. It is a minimum of figure carving, a lamb, small and placed oddly at a slight angle. - BENCHES. Seven, plain, with buttresses; restored. - PLATE. Cup of 1567.


St Mary the Virgin

Aisle and Organ Gallery

Jack Southard Watney

Is this graffiti and if so, is it a camel, a five legged horse or an excited stallion?


Window detail


Arthur Mee:

BIRCHANGER. Very impressive are the trees at the great house, a splendid clump of eight elms in a field, a lovely larch in the churchyard, and a superb cedar of Lebanon, 18 feet round the trunk. Birchanger Place has also a dovecot with plaster nests still on its walls. The church has lost the old round tower which would have made it one of a select little company of seven in Essex; but it has kept its Norman nave with two doorways, each with a tympanum, one carved with a horse. The chancel is a century younger, with four small lancet windows. We come in through one of the Norman doorways to see a 15th century font, seven benches as old, and a modern brass, interesting as being one of the first pictures of a soldier's khaki uniform on a memorial. It is to Jack Watney, a lad of 19 who fell in South Africa in 1901, and shows a figure in khaki in front of a machine-gun. The gravestone of a rector tells a moving little story of Advent Sunday in 1877, Walter Hatch had taken as his text the words "Come ye, and let us walk in the light of the Lord"; and only a few minutes later "God took him."

Saffron Walden Reporter 03/01/19

Churches hit by raiders over Christmas period

IMOGEN BRADDICK

A church in Birchanger has launched an appeal to replace stolen items after the building was broken into twice in 10 days.
On the first occasion, on December 17, thieves smashed a window and stole more than £500 in cash and valuable church artefacts.

It is understood the suspects first made their way to St John’s Church in Stansted Mountfitchet and stole keys from a locked container before going onto St Mary’s Church, in Birchanger. No other items were stolen from St John’s Church.

Police believe the thieves may have been on bikes or mopeds and rode through Digby Wood on their way to Birchanger.

Elaine Wright, churchwarden for St Mary’s Church, said: “They broke into the benefice office in Stansted first and used keys they found to open our church and safe. About £852 in cash, a silver early 19th century chalice, flagon [jug] and a small communion set were taken to the value of £2,500. They broke a lead window as well - why they did this when they had keys we don’t know

“On December 27 we were alerted that the church had been broken into again. The other window to the Vestry was smashed and they prized open the wood in place of the other broken window to gain access.

“No money was taken or church items, but they did have a good sort through cupboards and caused a terrible mess. Prior to this happening they had broken into the Stansted office again. A description of a suspect is being dealt with by the police.”

The church believes the perpetrators planned the raid in advance using local knowledge because the thieves seemed to know where to find the money and that the cash was in a safe.

A spokesman for the church said: “We are devastated and saddened that this has happened, especially during the run up to Christmas, a time of peace and goodwill. Needless to say, the keys are now safely kept in a secure place off the premises.”

Monday, 10 May 2010

Bardfield Saling

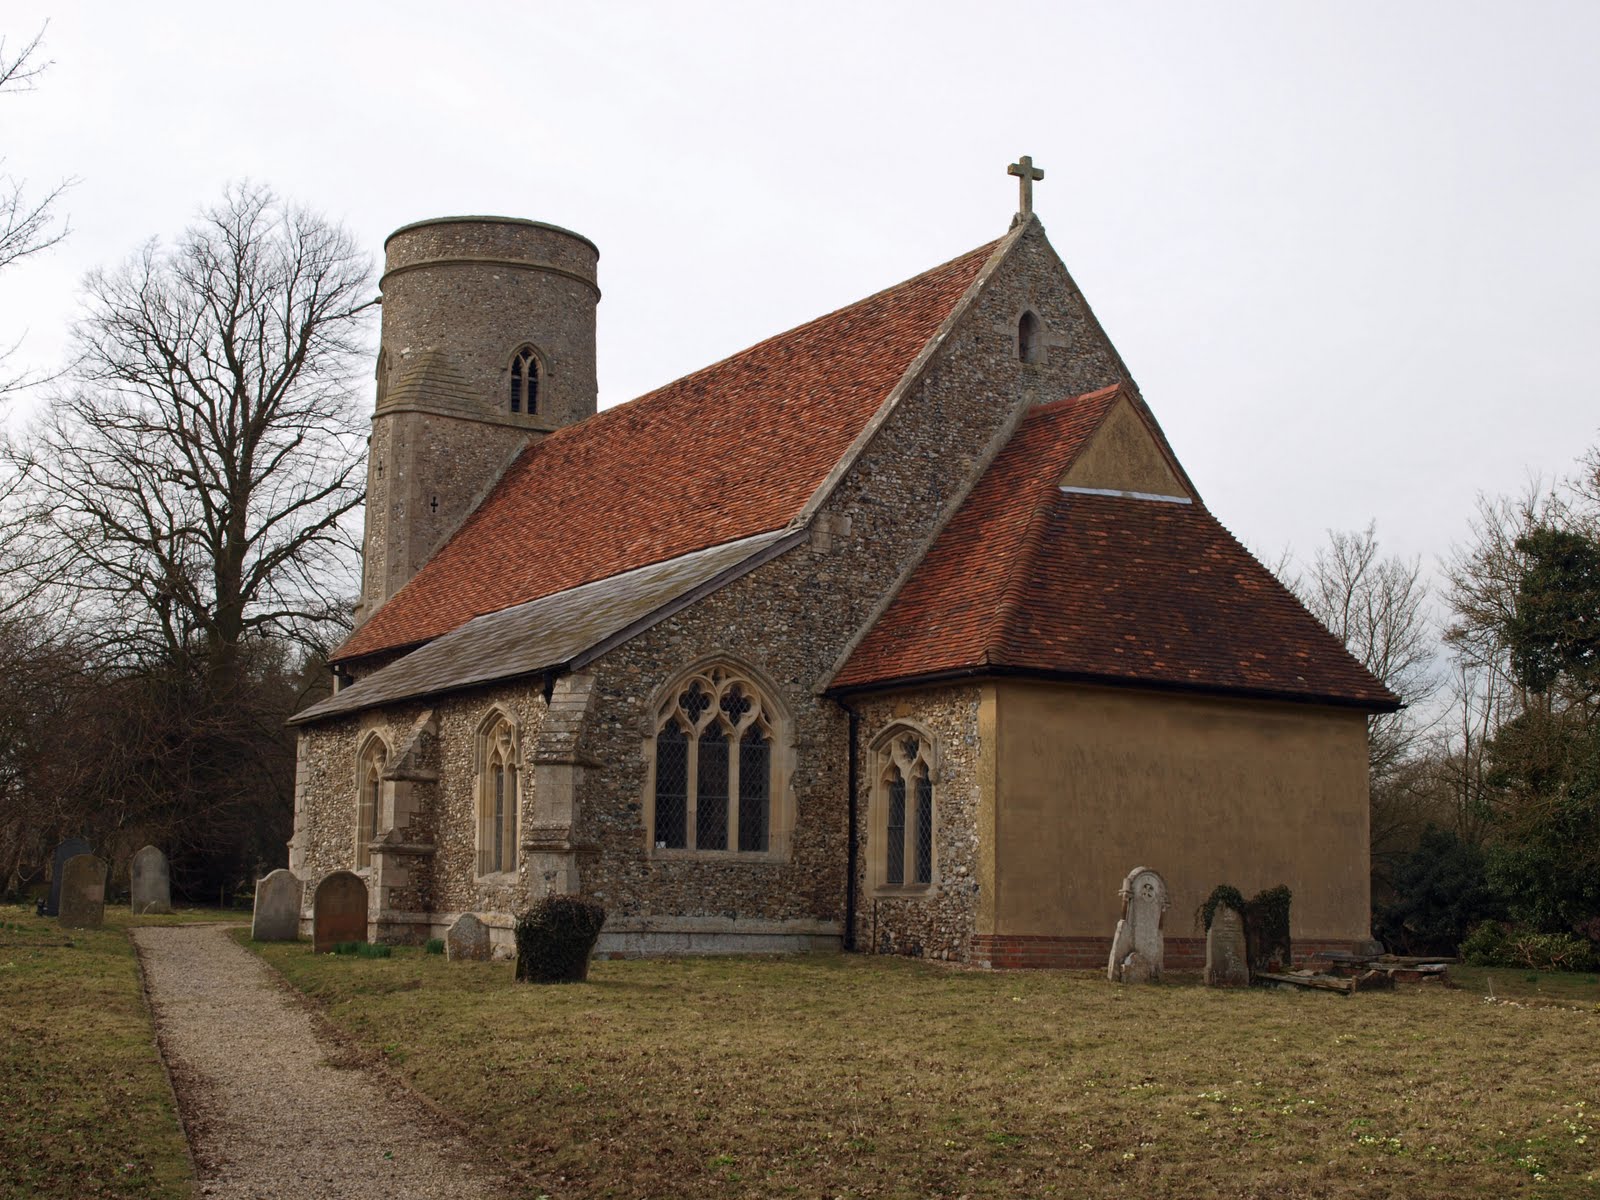
A very plain interior is more than offset by SS Peter & Paul being one of six round tower churches in Essex (the others being Broomfield, Great Leighs, Lamarsh, South Ockendon and Pentlow).

ST PETER AND ST PAUL. A C14 church with the chancel probably completed last. It was shortened in the C19. Round W tower whose windows look early C14. Early to mid C14 windows in the nave and chancel, but quite a marked difference in style between the S arcade and the chancel arch. The former has strong piers consisting of four main shafts and four keeled shafts in the diagonals, with moulded arches and head-stops, the chancel arch has late C14-looking responds. Big ogee squint. - PULPIT. Elizabethan, the usual arched panels treated in perspective. The pilasters between of termini shape. - SCREEN. Contemporary with the chancel, that is of large and relatively plain forms, ogee arches and, above in niches, quatrefoils coming down to an ogee point. Strong framing. - STRAW DECORATION for the altar made c. 1880, chiefly extremely naturalistic vine trails with grapes.


Arthur Mee:

BARDFIELD SALING. It has one of the six round towers in Essex, particularly interesting because it was built in the 14th century and is therefore a late example of such a tower. The rest of this small church is also 14th century, but the tiny chancel may­be a generation younger, perhaps because the Black Death fell on the land. There is attractive carving in wood and stone. Two gargoyles look down from the tower, the 15th century font is panelled on bowl and stem, and there is a 600-year-old screen of two bays. Particularly fine is the Jacobean pulpit, on which the old carver has very cleverly shown arches in perspective. Two elaborate panels, of the 17th century are in the modern pews. The organ was the gift of Sir George Elvey, whose church music is sung everywhere, for he was the composer of the well-known tune for Come, Ye Thankful People, Come.

Woolpits Farm not far away has kept a little home of the birds since the 17th century. It is a brick pigeon house, with a weather-vane swinging over a timber lantern on the roof, and clay nests still in the upper floor.

Ashdon

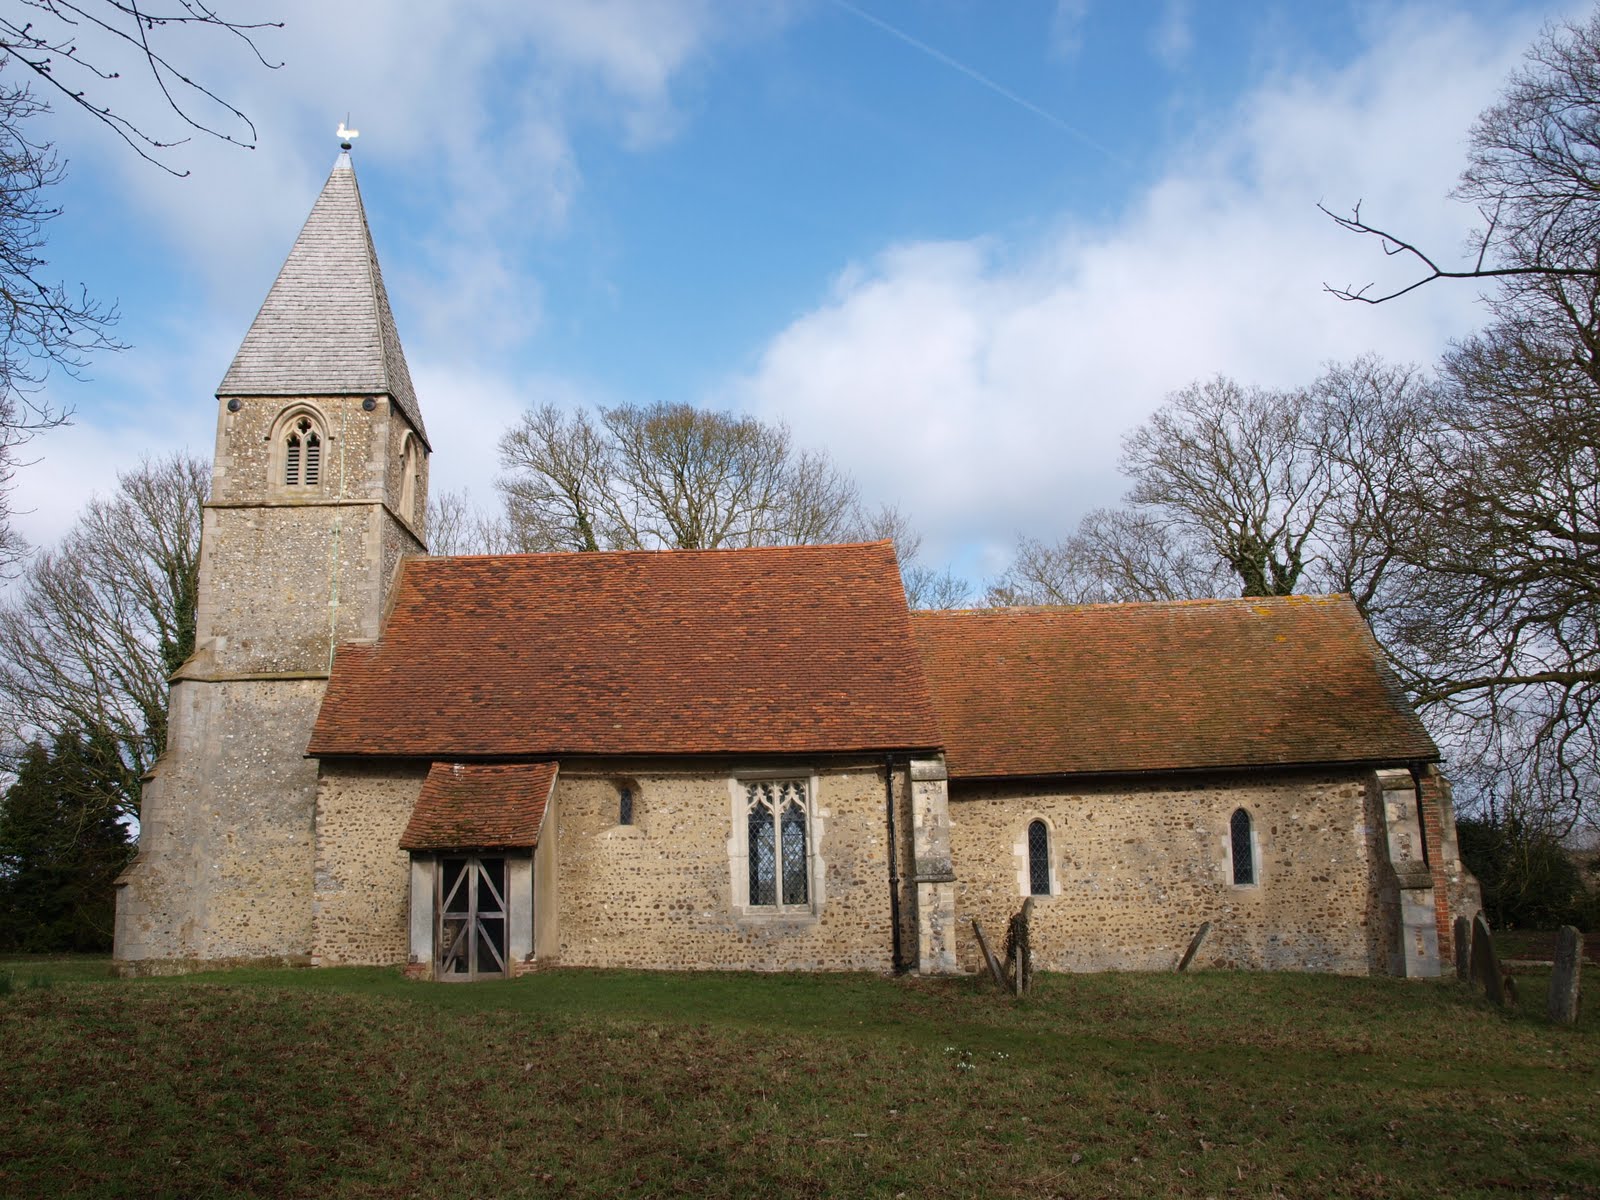
ALL SAINTS. Mostly C14, but externally much renewed. The W tower has a W window of early C14 type, angle buttresses, stepped battlements, and a spire. The S chancel chapel, which is taller than the chancel, has also two early C14 windows and is, besides, separated inside from the chancel by a two-bay arcade with an early C14 circular pier and moulded arches. To the same date the Royal Commission ascribes the kingpost roof of the chapel with four-way struts. The post itself is quatrefoil with moulded capital. Again early C14 one window in the S aisle. Later the arcades between nave and aisles which have a broad polygonal shaft without capital towards the nave and finer polygonal shafts with capitals towards the (two-centred) arches. The chancel arch is similar. C15 porches, and early C16 clerestory (a will of 1527 refers to three of the clerestory windows). - STAINED GLASS. Bits in the N chapel N window; c. 1400. - PLATE. Cup and Paten on foot of 1621. - MONUMENT. Big tomb-chest with three shields on intricately cusped panels; coat of arms on the back wall; early C16.


East Window


Richard Tyrrell 1566

Arthur Mee says: Here by the Cambridgeshire border is one of the surprises of Essex, the Bartlow Hills. They are a group of mounds in two rows, the biggest being 40 feet high and 150 feet across. In them a century ago were found walled graves containing treasures of enamel and bronze and glass, the last resting places of British lords when England was part of the Roman Empire. We find a casket from these graves in the British Museum. Many old farms and cottages has Ashdon, some Elizabethan, some 17th century, and one, the old guildhall (now turned into cottages) built about 1500; it has an overhanging storey, ornamental brackets and the original timbers in the roof. The rectory is 100 years younger.

The oldest timbers in the village are in the 14th century church, where a lovely chancel roof was set up about the time of Agincourt. It has a beam with pierced ornament and other carving. Both porches are 15th century, and so are the chest and a moulded roof-beam. The nave has early Tudor woodwork and the big 14th century south chapel has its original timber roof resting on corbels of a lion and a knight. On a chapel wall at the windows are stone carvings of a knight and a woman, each behind a shield. The Norman font bowl is on a 13th century stem, the altar rails were made beautiful by Jacobean craftsmen and there are man fragments of glass about 500 years old, including an angel with golden wings. An altar tomb panelled with shields is in memory of the Tyrells of Henry the Eighth’s day and a tablet carved with fishes and scallop shells is to Richard Tyrell of 1566.

Flickr set.

Simon K.

Wealthy village near the Cambridgeshire border. My poor farmworker ancestors came from the parishes round here. What would they think if they could see it today?

The church is very well kept, in a lovely setting.